
302 BUCKINGHAM PL Palm Harbor, FL 34684

UPDATED:
Key Details
Sold Price $390,000
Property Type Townhouse
Sub Type Townhouse
Listing Status Sold
Purchase Type For Sale
Square Footage 1,848 sqft
Price per Sqft $211
Subdivision Steeplechase Ph
MLS Listing ID TB8525233
Bedrooms 3
Full Baths 2
Half Baths 1
HOA Fees $240/mo
Year Built 1986
Annual Tax Amount $3,504
Lot Size 5,227 Sqft
Property Sub-Type Townhouse
Property Description
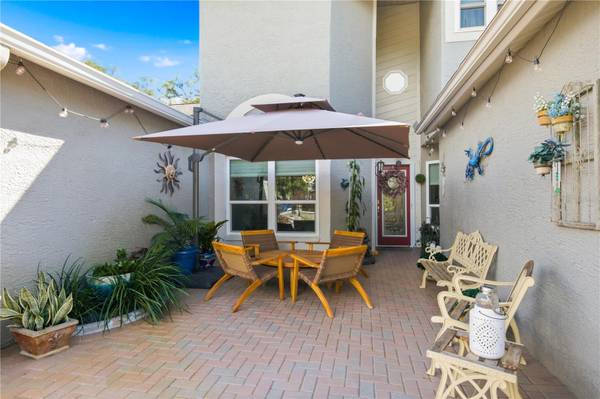
The bright, inviting interior showcases numerous updates including custom window treatments throughout and a stylish electric fireplace that adds warmth and ambiance to the living area. Upstairs, you'll find two generously sized bedrooms and an oversized loft, offering flexible space for a home office, media room, or guest retreat. Both the two full Bathrooms and the half bath have been remodeled and the results are stunning! The main floor En suite bathroom has a large step in shower and beautiful custom hardware. The home also has updated flooring, a tankless hot water heater, new roof in 2023 and hurricane-impact windows. Step outside to the large covered lanai overlooking a spacious private backyard, providing the perfect setting for morning coffee, outdoor dining, or relaxing year-round. The Sellers have enjoyed seeing deer and other wildlife on many occasions. The Lanai was also rescreened with mesh screen to maximize year round use. There is an additional paver patio out back that maximizes your enjoyment of the outdoors! The front entry porch is spacious and also features pavers and lots of room to personalize your space with outdoor accent pieces. The driveway has also been upgraded with pavers. Residents enjoy low-maintenance living with community amenities including a pool, tennis courts, cable and internet. Ideally located just minutes from Gulf beaches, shopping, dining, parks, and top-rated schools, this exceptional home offers the perfect blend of modern updates, timeless style, and carefree Florida living.
Location
State FL
County Pinellas
Community Steeplechase Ph
Area 34684 - Palm Harbor
Zoning RPD-7.5
Rooms
Other Rooms Inside Utility, Loft
Interior
Heating Central
Cooling Central Air
Flooring Carpet, Luxury Vinyl, Tile
Fireplaces Type Decorative, Family Room, Living Room
Laundry In Kitchen, Inside
Exterior
Exterior Feature Sidewalk
Parking Features Garage Door Opener
Garage Spaces 1.0
Community Features Community Mailbox, Deed Restrictions, Pool, Sidewalks, Tennis Court(s)
Utilities Available Cable Connected, Public
View Y/N No
Water Access No
Roof Type Shingle
Exposure Northeast
Building
Lot Description Landscaped, Sidewalk
Story 2
Foundation Slab
Sewer Public Sewer
Water Public
Structure Type Block,Stucco
New Construction false
Schools
Elementary Schools Highland Lakes Elementary-Pn
Middle Schools Carwise Middle-Pn
High Schools Palm Harbor Univ High-Pn
Others
Monthly Total Fees $240
Acceptable Financing Cash, Conventional, FHA, VA Loan
Listing Terms Cash, Conventional, FHA, VA Loan
Special Listing Condition None

Bought with Ted Ciske GALLERY PROPERTIES INTERNATIONAL
NEARBY SCHOOL & BUSINESS
GET MORE INFORMATION