
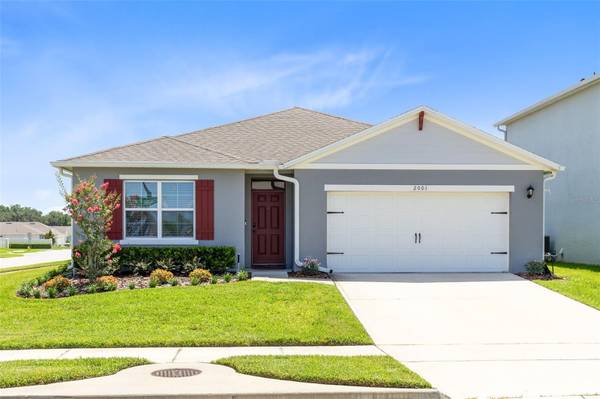
2001 APALACHICOLA LN Sanford, FL 32771

UPDATED:
Key Details
Sold Price $416,000
Property Type Single Family Home
Sub Type Single Family Residence
Listing Status Sold
Purchase Type For Sale
Square Footage 1,846 sqft
Price per Sqft $225
Subdivision Riverbend At Cameron Heights
MLS Listing ID O6418780
Bedrooms 4
Full Baths 2
HOA Fees $95/qua
Year Built 2019
Annual Tax Amount $4,189
Lot Size 7,405 Sqft
Property Sub-Type Single Family Residence
Property Description
The open kitchen features upgraded KitchenAid appliances, a large center island, double oven, custom pull-out shelving, and a spacious walk-in pantry with built-in shelving. Every closet, including the pantry, has been enhanced with custom California Closets organization systems for maximum storage and functionality.
The fully fenced backyard is designed for year-round enjoyment with a professionally installed screened lanai spanning the entire width of the home. The insulated 40' x 10' lanai includes three access doors, ceiling fans, electrical outlets, paver flooring, and overlooks a custom fire pit area connected by a paver walkway. Additional upgrades include a whole-house water softener and purification system, upgraded sliding glass doors, added attic and garage door insulation, updated lighting and fixtures, crown molding, upgraded baseboards, contemporary kitchen backsplash, custom laundry room cabinetry, and a recently installed hot water heater. The home is also still covered under its 10-year structural warranty.
Located just a short walk from the community pool, lake, and mailbox, this move-in ready home has been meticulously maintained and professionally cleaned on a regular basis. If you have been searching for a truly turnkey property with exceptional upgrades and an incredible outdoor living space, this is one you will not want to miss. Call today to schedule your private showing.
Location
State FL
County Seminole
Community Riverbend At Cameron Heights
Area 32771 - Sanford/Lake Forest
Zoning RES
Interior
Heating Central, Electric
Cooling Central Air
Flooring Ceramic Tile
Laundry Electric Dryer Hookup, Inside
Exterior
Exterior Feature Sidewalk
Garage Spaces 2.0
Fence Vinyl
Utilities Available Cable Available, Electricity Connected, Public, Sewer Connected
View Y/N No
Water Access No
Roof Type Shingle
Exposure West
Building
Foundation Block
Sewer Public Sewer
Water None
Structure Type Block,Stucco
New Construction false
Others
Monthly Total Fees $95
Special Listing Condition None

Bought with Riki Cantelli EXP REALTY LLC
NEARBY SCHOOL & BUSINESS
GET MORE INFORMATION